
Additions
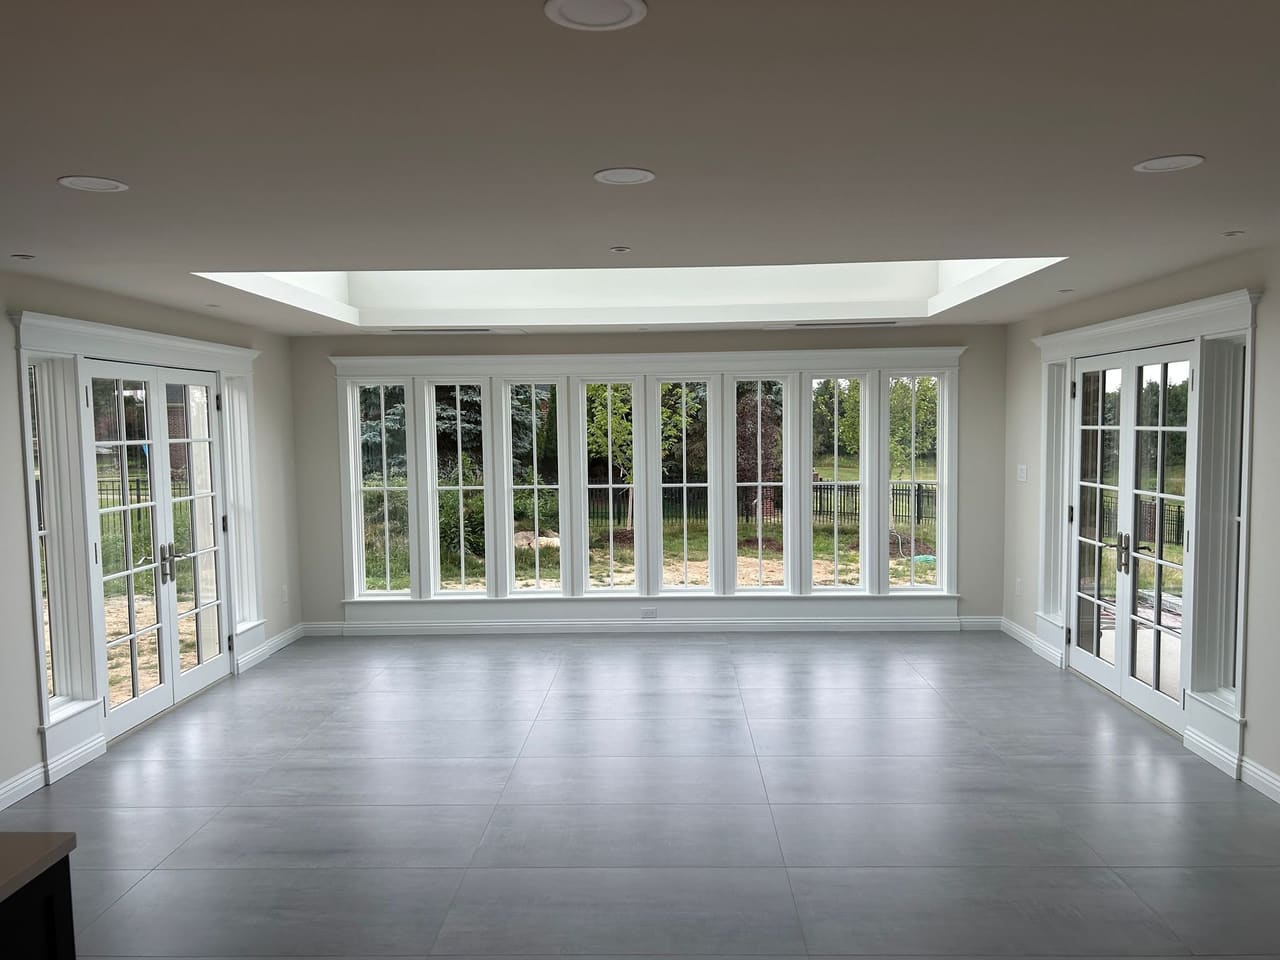
New rooms whose roof, siding, and windows meet the original house, so the addition reads as part of it.
An addition should not announce itself. Roof pitch, siding, and window proportions are planned to meet the house that is already standing.
Inside, the new rooms continue the old ones: floor lines, ceiling height, and doorways that line up with the halls you already walk.
- Master suites, in-law accommodations, and second-story build-outs
- Roof, siding, and windows coordinated with the existing house
- Floor and ceiling lines that continue into the new rooms
- Engineering where the new structure picks up load from the old one
Foundations, structure, and permits
A ground-level addition starts with excavation and footings set for frost depth, so freeze and thaw do not shift the new walls. A second story starts with the existing house: the walls and footings are analyzed to confirm they can carry the added load without settling.
Permits come before either one. Zoning setbacks, building height, and the inspection schedule are confirmed before construction begins, which avoids a stop for unapproved work or missing paperwork.
Inside the new rooms
The electrical panel is upgraded for the added lighting, outlets, and HVAC equipment. Plumbing extends from the existing system with no pipe run across a finished wall. Energy-efficient windows, upgraded insulation, and an extension of the HVAC keep the new rooms at an even temperature.
A master suite usually includes a private bath, a walk-in closet, and its own HVAC zone. An in-law suite adds a bedroom, a full bath, and a kitchenette, and it can have its own outside door. Where new framing meets old, the joint is reinforced with the hardware, blocking, and fasteners an engineer specifies.
Questions
What has to be checked before adding a second story?
An engineer assesses whether the existing foundation walls, footings, and framing can take the load. Where they cannot, the engineer specifies reinforcement: sistered joists, added columns, or wider footings to carry the new floor, walls, and roof.
When are permits needed for a home addition?
Before excavation or foundation work begins. Inspections then happen in stages: footings, framing, rough-in utilities, and a final occupancy approval. The addition cannot legally be used until that last one is signed.
Will an addition raise the utility bills?
Less than its size suggests. Modern insulation, low-emissivity windows, and properly sized HVAC equipment reduce heat loss and air leaks, so the new rooms need less energy to heat and cool than older sections built to earlier codes.
How long does an addition take from design to completion?
It depends on the size, the complexity, and how fast the permit is approved. Most projects take several weeks for design and permitting. Construction then moves through the foundation, framing, exterior finish, and interior build-out before the final inspections.
More services
Tell us about your project.
A phone call is enough to start. Tell us the rooms, the rough timing, and what you hope the house feels like when we leave.