
Kitchens
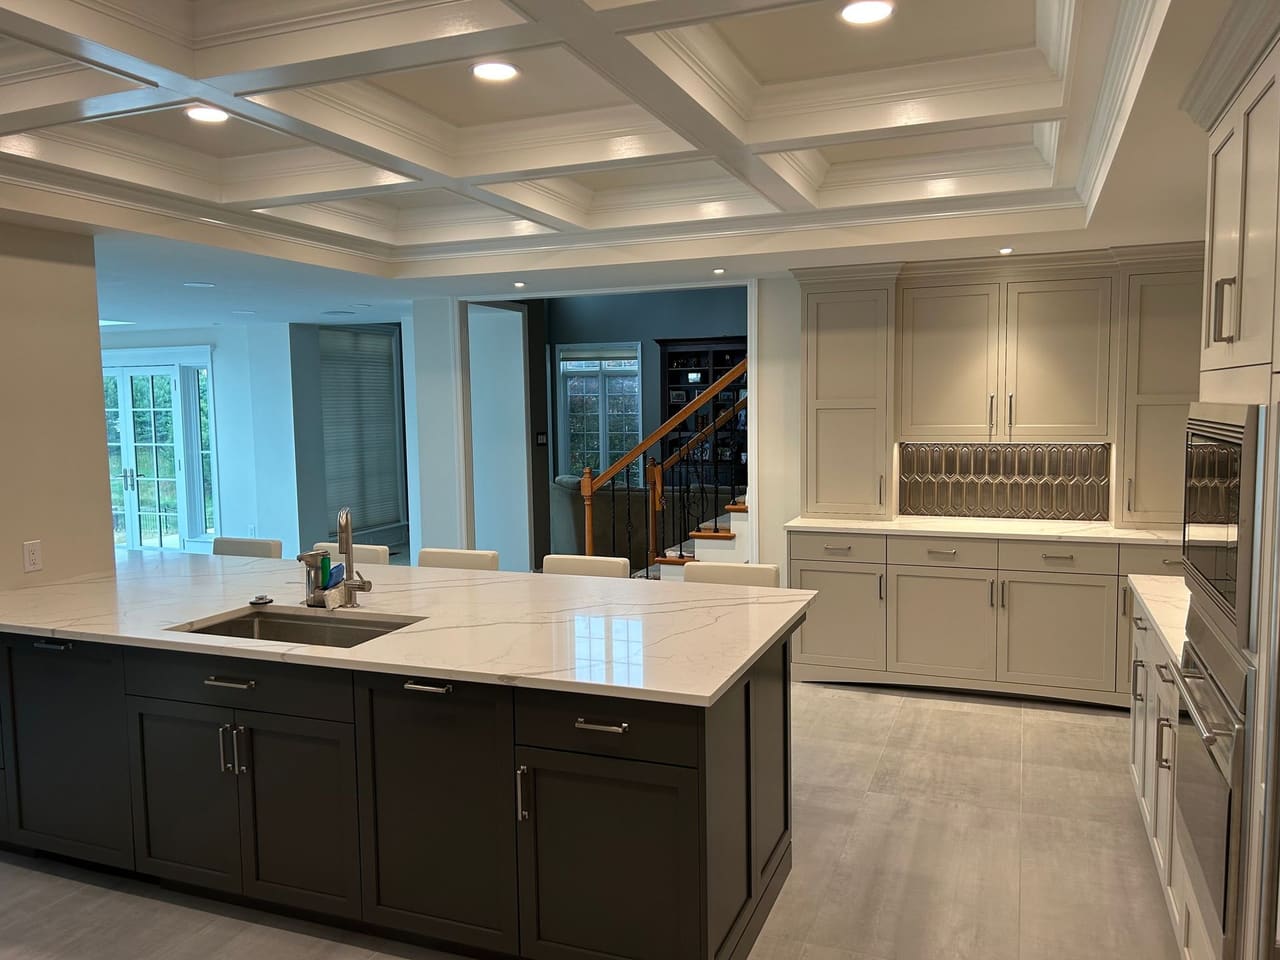
Cabinets made to the room, with appliances and storage planned around how you cook.
Stock modules leave filler and odd gaps. Custom cabinets are built to the room, so the storage and the work zones fit the way you cook.
Appliance locations are set with the cabinet plan, so outlets, plumbing, and ventilation follow that layout.
- Custom cabinetry sized to the ceiling and the real dimensions of the room
- Appliance placement decided with the layout
- Storage planned for how the kitchen is used
- Outlets and plumbing placed with the cabinets
How the layout is worked out
Prep is separated from cleanup. The sink and the cooktop are placed where the plumbing and the ventilation allow, and the island is set so more than one person can work around it. Panel-ready refrigerators, concealed range hoods, and drawer dishwashers sit behind cabinet fronts, so the line of the cabinetry runs unbroken.
Countertops are templated after the cabinets are installed. That is how the seams land at the sink cutout and the edge profile matches the cabinet below. Lighting over the island runs on its own dimmer, separate from the task lighting under the wall cabinets.
The order a kitchen remodel is built in
Electrical rough-in comes after the cabinet layout is final and before the walls are closed. Outlets end up inside the cabinets that hold small appliances, and under-cabinet lighting connects with no exposed wire. Plumbing for the sink, the dishwasher, and a pot filler is run before the countertops are templated, so no finished cabinet is notched afterward.
The range hood is sized to the cooktop’s output and ducted to an outside wall, which clears heat and cooking smells better than a recirculating filter. A design consultation is where appliance specifications, countertop samples, and cabinet finishes are reviewed side by side.
Questions
How is custom cabinetry different from semi-custom or stock?
Custom cabinets are built to the room’s exact dimensions and ceiling height, which removes the filler panels. They also allow what stock sizes cannot: angled corners, storage that runs floor to ceiling, and panels that cover the appliances.
When should appliances be chosen during a kitchen remodel?
Before the cabinets are ordered. Cabinet widths, depths, and cutouts are built around specific appliance sizes and the ventilation clearances each manufacturer requires, so the models, dimensions, and electrical needs have to be confirmed first.
How much room does an island with seating need?
At least 36 inches of clearance on every side for people to pass. A seating overhang extends 12 to 15 inches past the cabinet base for knees, which still leaves room for the doors on the opposite side to open fully.
What counts as concealed storage?
Appliances with panels that match the cabinets, pull-out trash and recycling behind a door, and spice racks and utensil organizers built into the drawers. Toe-kick drawers use the space under the base cabinets that is usually left empty.
More services
Tell us about your project.
A phone call is enough to start. Tell us the rooms, the rough timing, and what you hope the house feels like when we leave.