
Decks & outdoor living
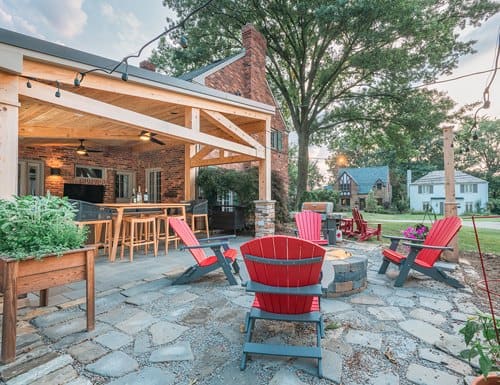
Composite or hardwood decks, including multi-level and covered designs, with lighting for after dusk.
A deck here has to live through freeze and thaw. The surface is chosen for that, whether it is composite or hardwood.
Covered areas, pergolas, and lighting turn the deck into a room that still works when the weather turns.
- Composite and hardwood decking chosen for this climate
- Multi-level decks and covered living areas
- Pergolas and built-in lighting
- A structure meant for Pennsylvania freeze, thaw, and rain
What the site decides
The work starts with the yard. Drainage, the footings the ground calls for, and how the deck meets the existing grade and the doors are settled before a material is picked. Footings extend below the frost line so the deck does not heave with the seasons. Permits are applied for, and the structural inspections are scheduled as part of the job.
Composite resists rot and splinters and needs no annual sealing. Hardwoods such as ipe and mahogany need periodic care, and they give a natural grain dense enough for heavy foot traffic. The choice also affects how much the boards expand, which fasteners fit, and how the surface handles snow load and ice melt.
What gets built in
Railings, low-voltage lighting, and seating platforms are framed with the deck, so the structure under them matches the load. Lighting wire runs through the joists before the decking goes down. Railing posts are anchored to the rim joist or to concrete footings, depending on the height of the deck and the local code.
A roof or a pergola adds shade and keeps rain off, which extends the months the deck gets used and keeps water from pooling on the boards. Fascia, post caps, and stair stringers are cut on site to the exact dimensions, so they line up with the house.
Questions
How is a multi-level deck built on uneven ground?
Footings are poured at different depths to reach stable soil or bedrock, and the posts are cut to exact heights. Each level stands on its own structure and connects to the next by stairs or a landing, so settling in one section does not carry into another.
When should deck lighting and electrical be planned?
At the framing stage, before the decking is installed. That is when wire routes and junction boxes are set. Low-voltage systems lower the shock risk near water and allow fixtures along railings, on steps, and under built-in seating.
Does a pergola need extra support?
It depends on the span between posts, how the pergola attaches to the deck frame or the house, and the weight of the material. Those set the beam size and the footing depth. Snow load is part of the calculation, including what collects on a slatted roof and the ice along its edges.
How is built-in seating different from furniture added later?
A built-in bench is anchored to the deck frame, with blocking between the joists that spreads the weight across several supports. It does not tip, it can hold storage under the seat, and it leaves the walking paths clear.
More services
Tell us about your project.
A phone call is enough to start. Tell us the rooms, the rough timing, and what you hope the house feels like when we leave.