
Basements
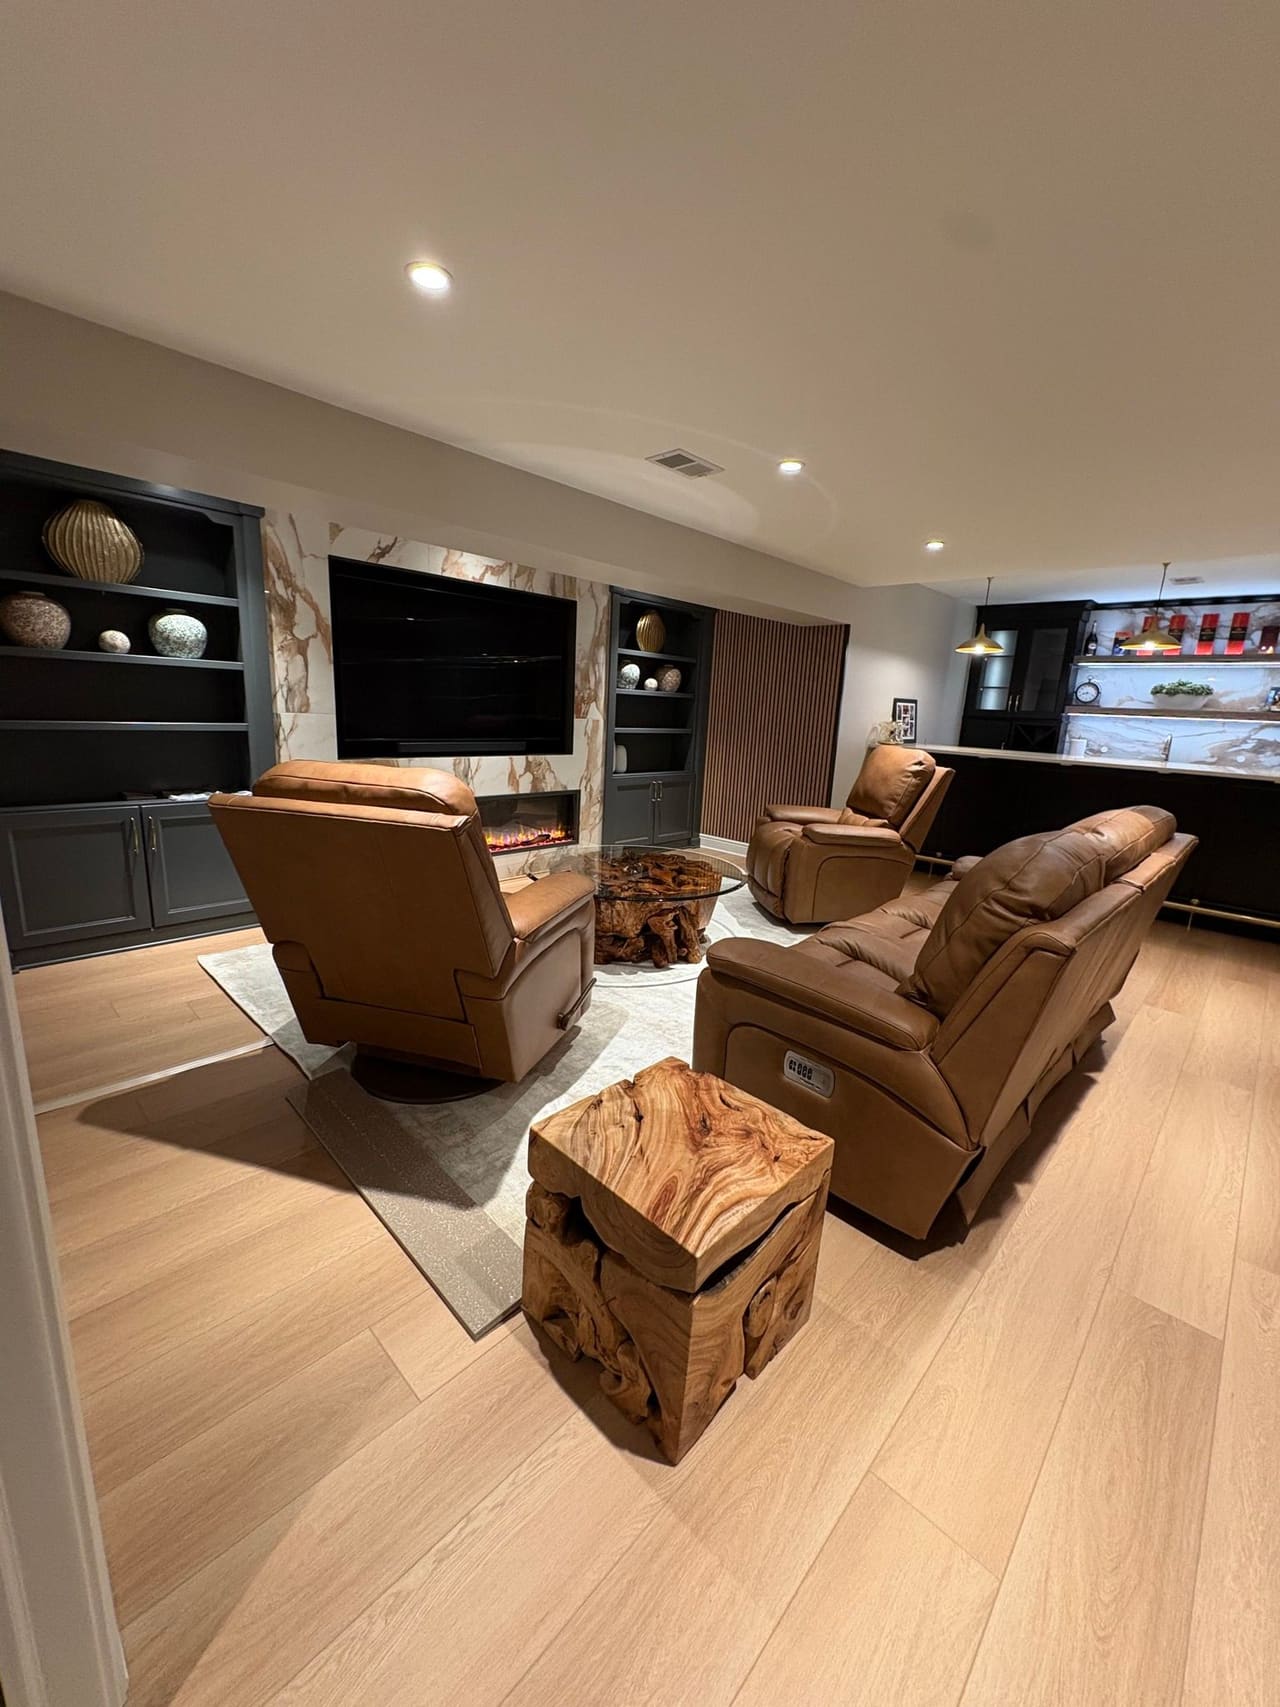
Guest suites and entertainment space, with egress and moisture control settled before the finishes go in.
Dampness is handled first. The barrier and the drainage go in before framing, so the rooms are not finished over a wet wall.
Once that is settled, the lower level can become a guest suite or a place to gather, with a way out if someone will sleep there.
- Moisture control installed before framing begins
- Egress planned where a room will be used for sleeping
- Guest suites and entertainment rooms
- A finished lower level that still feels like part of the house
Before the framing goes up
Vapor barrier goes on the concrete walls, and drainage mat goes behind the framing. A dehumidifier is sized to the volume of the space, to hold humidity below the level where mold grows. The walls are insulated and the rim joists are sealed, which stops the drafts and heat loss an unfinished basement has.
A bathroom below the sewer line needs a way up. Either the drain lines are set under the slab, or an ejector pump lifts the waste to the main line when gravity cannot. Floors are chosen for moisture: luxury vinyl plank, engineered hardwood, or epoxy-coated concrete, since carpet and solid wood warp and stain when the humidity changes.
Rooms that work as part of the house
A home theater gets soundproofing between the ceiling joists and the wall studs, so the sound stays downstairs. Resilient channel separates the drywall from the joists, and batt insulation absorbs what would otherwise pass through.
The ceiling can be drywall, drop tile, or exposed joists painted one color. Each hides the ducts and pipes and still leaves a way to reach them. Lighting is layered with recessed cans, sconces, and LED strips, since a single overhead fixture is what makes a basement feel like one. A wet bar, built-in shelving, and an open layout let one room serve more than one use.
Questions
What moisture control does a basement need before it is finished?
Vapor barriers on the foundation walls, drainage that moves water away from the foundation, and sealant on the concrete floor and walls to block vapor. A dehumidifier then holds the humidity below 50 percent.
When should a basement not be finished?
When water is actively seeping in, when foundation cracks are wider than a hairline, or when the ceiling is below the code minimum. Those are fixed first. Moisture and structural problems get worse once they are hidden behind finished walls.
How does soundproofing work in a basement ceiling?
Resilient channels create an air gap between the drywall and the joists, and dense insulation batts absorb sound between them. Together they reduce footsteps coming down, and conversation and audio going up.
How does a basement bathroom drain below the sewer line?
With a sewage ejector pump. It sits in a pit below the basement floor, grinds the waste, and pumps it up to the main sewer line. The pit is vented to keep odor from building up.
More services
Tell us about your project.
A phone call is enough to start. Tell us the rooms, the rough timing, and what you hope the house feels like when we leave.