
Whole-home renovations
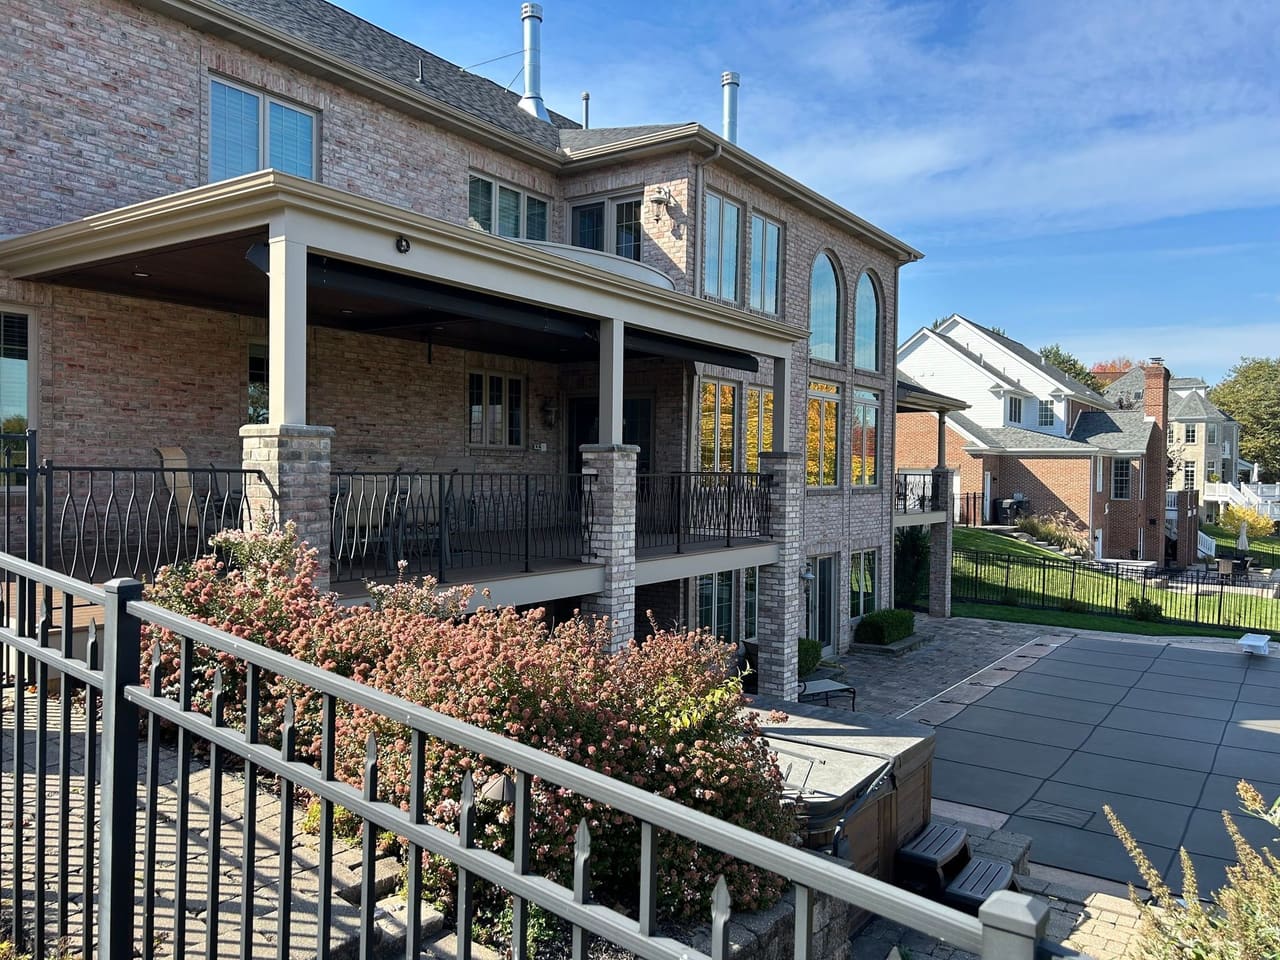
A whole-home renovation when the plan itself has to change: load-bearing walls, beams, and the electrical that serves the new rooms.
Opening a house usually means more than taking down a wall. Where the wall is load-bearing, a beam goes in, and the electrical is moved so the new rooms can actually be used.
The structural work and the finishes stay on one timeline, so the trades are not handed a plan that was drawn without them.
- Load-bearing walls removed and beams set so rooms can open
- Electrical redistributed for the new layout
- Finishes planned with the structure, not after the walls close
- Planning and construction kept on one timeline
What is settled before demolition
The plan comes first. Before a wall is touched, the structure is checked for what it can carry, the materials are chosen, and the house is looked at for where it loses heat. Houses built before open layouts gain the most from a whole-home remodel, because floor transitions, ceiling heights, and lighting are worked out together.
Plumbing, HVAC, electrical, and millwork are then scheduled in order. Fixtures, finishes, and smart-home wiring are fitted in at framing and rough-in, which avoids opening a finished wall later.
What changes once the walls close
The electrical panel is upgraded to carry the added circuits, so outlets and switches land where the furniture and fixtures will be. Energy-efficient windows cut drafts and outside noise. New insulation in the walls and ceilings holds the temperature steadier through the year.
One project manager tracks the trade schedules, the deliveries, and the inspections. Materials are ordered ahead, and the work is sequenced around drying and curing times, so a crew is not standing by for something that has not arrived.
Questions
What smart-home features can be built in during a renovation?
Wiring for automated lighting, whole-home audio, smart thermostats, and motorized window shades goes in during rough-in, while the walls are open. Control panels, keypads, and wireless hubs are mounted once the finish work is done. The system is programmed to your preferences before the final walkthrough.
When is the best time of year to start?
Exterior work sets the calendar. Foundation changes, window installation, and roof tie-ins go most reliably between late spring and early fall, when temperature swings and rain interfere less with curing and with access to the site.
What happens if a problem turns up after demolition?
Old wiring, corroded plumbing, and damaged framing often stay hidden until a wall is opened, so the budget carries a contingency for them. The problem is photographed, and the fix is priced before that work proceeds. The schedule is then adjusted for the added scope.
Who do I talk to while the work is going on?
The same project manager, from concept through completion. That person tracks the trades, the material deliveries, and the inspection approvals, so a question about the schedule goes to someone who has the answer.
More services
Tell us about your project.
A phone call is enough to start. Tell us the rooms, the rough timing, and what you hope the house feels like when we leave.